6419 Penn National Drive
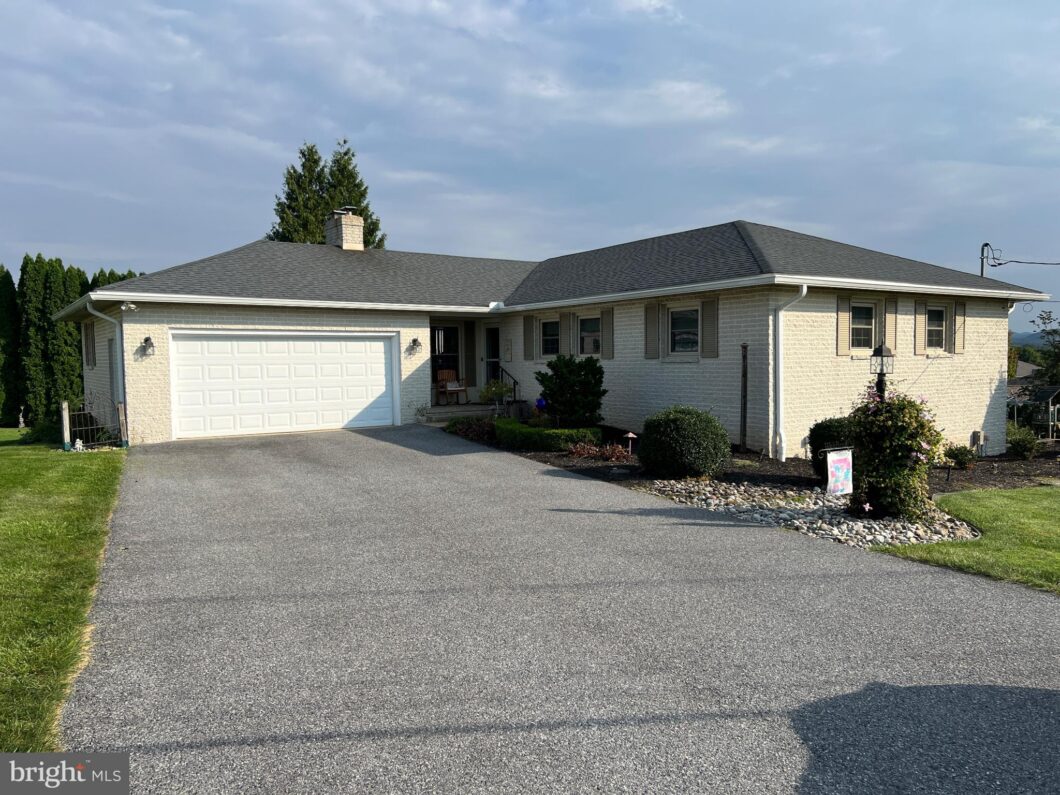
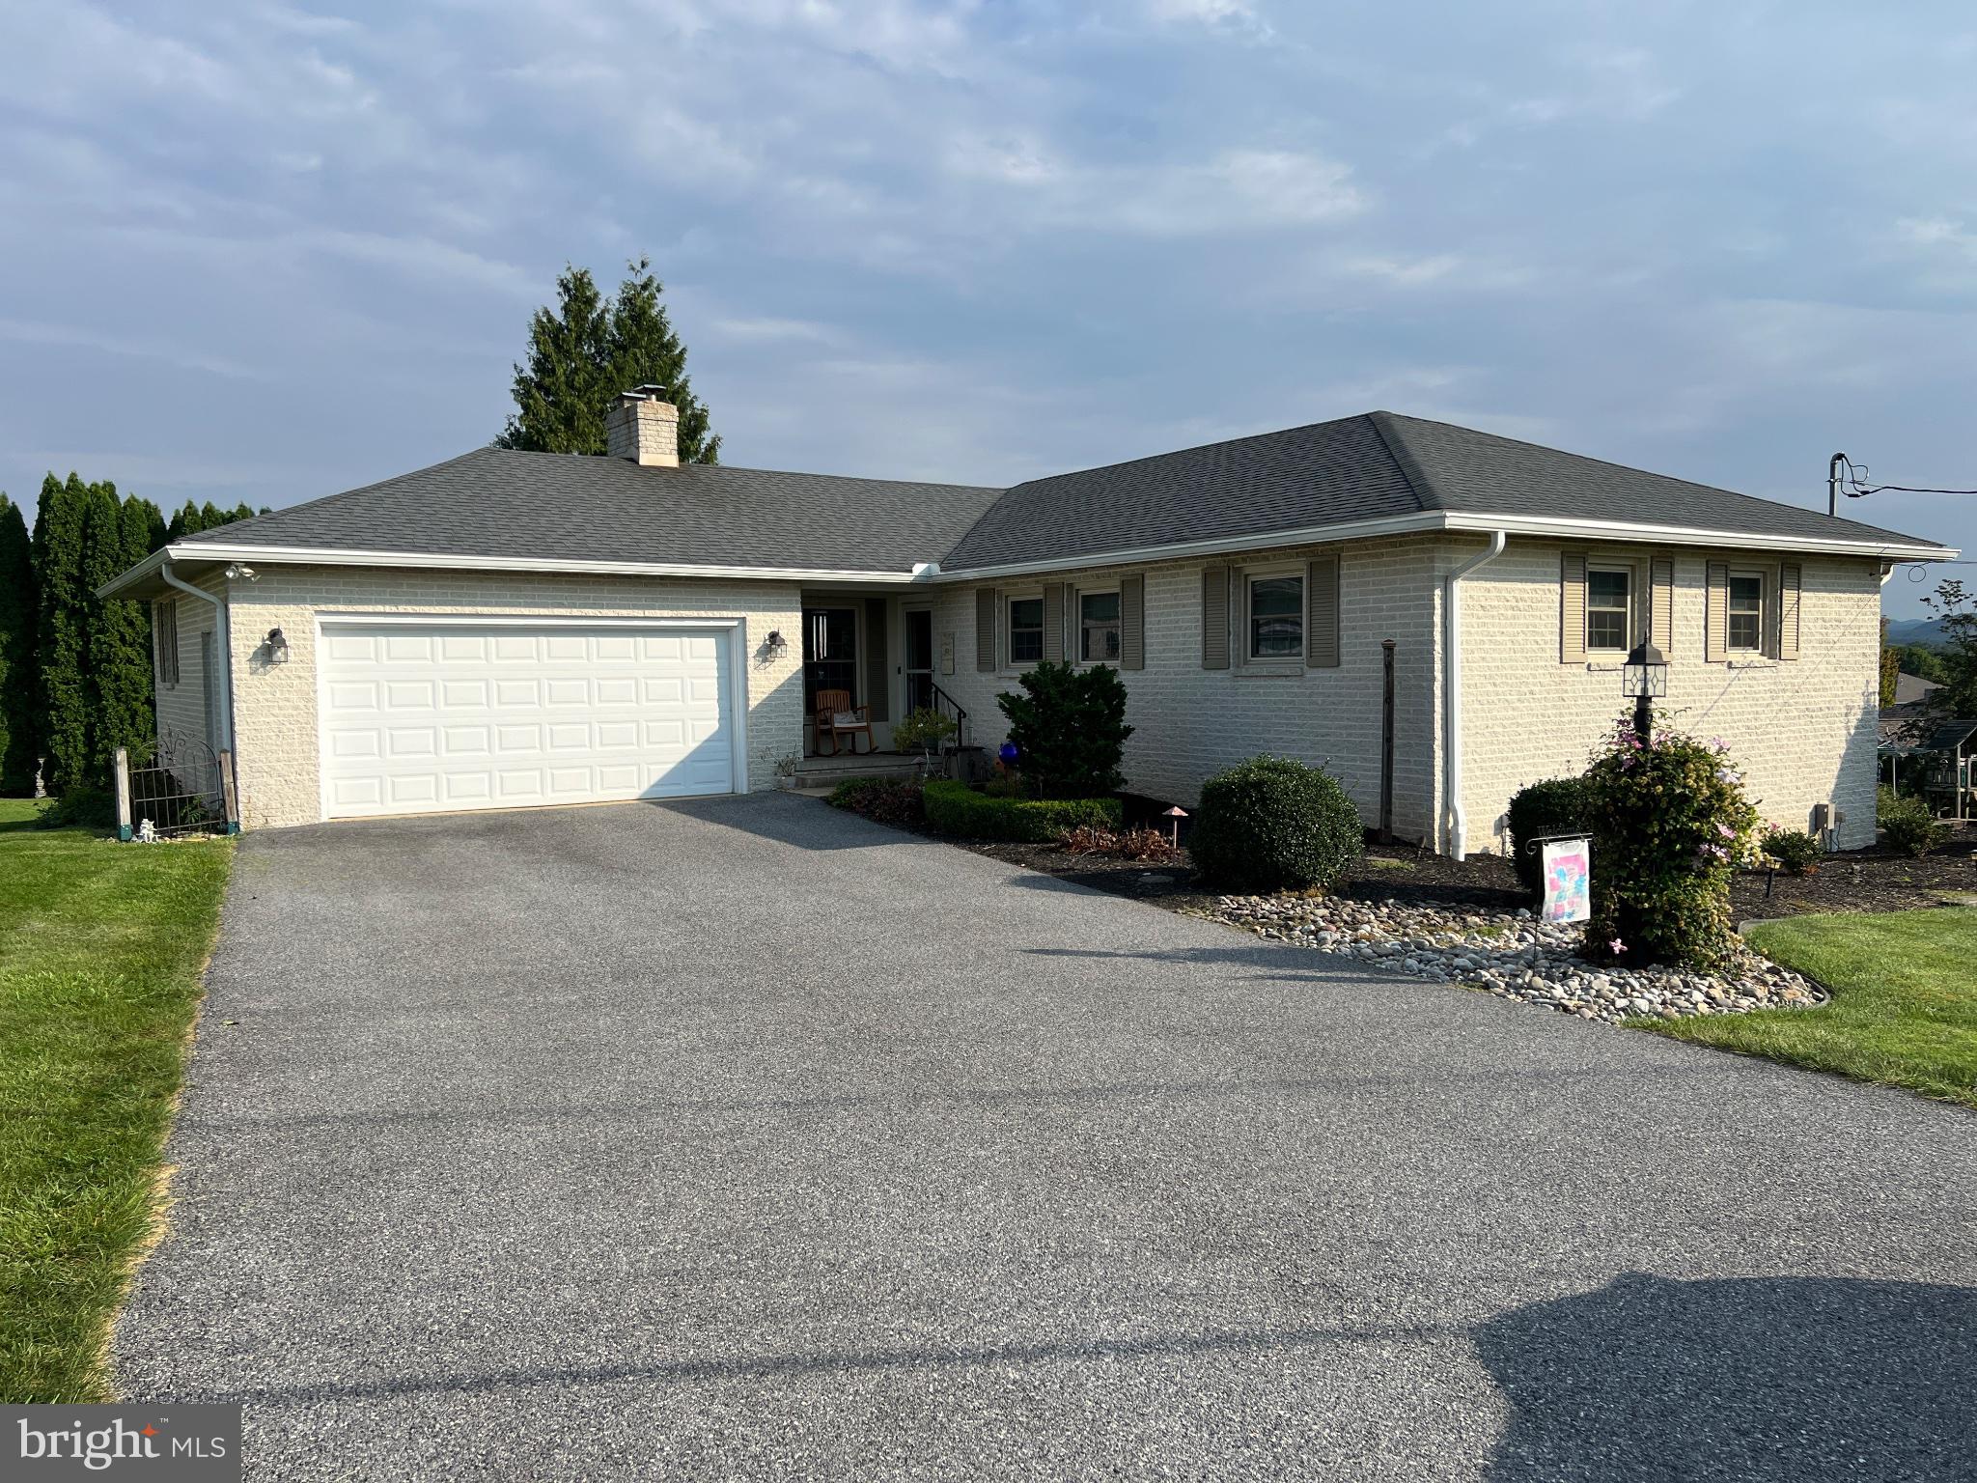
Nestled in the desirable Penn National community, this stunning ranch-style home underwent a major renovation in 2015 including a new custom kitchen, remodeled guest bath, and all windows were replaced! And just this year the furnace and A/C were replaced as well. This home features three bedrooms and two and a half bathrooms, including a primary suite with a walk-in shower. Step inside to discover a harmonious blend of hardwood, luxury vinyl plank, and plush carpeting that invites comfort throughout. The galley kitchen is a culinary delight featuring custom maple cabinets and quartz counters, all seamlessly connecting to a formal dining room, perfect for entertaining. And a surprise awaits with the custom pantry tucked away in the dining room. Recessed lighting casts a warm glow, enhancing the inviting atmosphere of the living spaces, where a cozy gas fireplace and stunning brick wall serves as a focal point for gatherings. The partially finished walkout basement offers endless possibilities, whether for a home gym, office, or additional living space. Outside, the expansive deck and associated .36 acre lot provides ample room for outdoor activities, complemented by community amenities including a refreshing pool. Located in a vibrant neighborhood, residents enjoy easy access to local parks, recreational facilities, 2 top rated golf courses, and top-rated schools, fostering a strong sense of community. The area is well-served by public services, ensuring convenience and peace of mind. With its blend of luxurious features and community benefits, this home is a true gem waiting to be cherished.
| Price: | $349,500 |
|---|---|
| Address: | 6419 Penn National Drive |
| City: | Fayetteville |
| State: | Pennsylvania |
| Zip Code: | 17222 |
| Subdivision: | PENN NATIONAL |
| MLS: | PAFL2037768 |
| Year Built: | 1968 |
| Square Feet: | 2,671 |
| Acres: | 0.36 |
| Lot Square Feet: | 0.36 acres |
| Bedrooms: | 3 |
| Bathrooms: | 3 |
| Half Bathrooms: | 1 |
| pool: | Yes - Community |
|---|---|
| roof: | Architectural Shingle |
| hoaYN: | no |
| spaYN: | no |
| taxLot: | 9 |
| country: | US |
| lotSqft: | 15600.11 |
| mlsArea: | Guilford Twp (14510) |
| section: | BB |
| taxYear: | 2025 |
| garageYN: | yes |
| hotWater: | Electric |
| roomList: | Living Room, Dining Room, Primary Bedroom, Bedroom 2, Bedroom 3, Kitchen, Family Room, Basement, Other, Office, Recreation Room, Bathroom 2, Primary Bathroom |
| saleType: | Standard |
| heatingYN: | yes |
| roomCount: | 13 |
| storyList: | Lower 1, Main |
| totalSqft: | 2671 |
| appliances: | Dishwasher, Disposal, Dryer, Microwave, Oven/Range - Electric, Refrigerator, Washer, Water Heater |
| basementYN: | yes |
| garageSqft: | 546 |
| inclusions: | Gas stove in basement. See items to convey sheet |
| possession: | Negotiable |
| coolingFuel: | Electric |
| coolingType: | Central A/C |
| fireplaceYN: | yes |
| heatingFuel: | Oil |
| heatingType: | 90% Forced Air |
| laundryType: | Basement |
| levelsCount: | 2 |
| sewerSeptic: | Public Sewer |
| waterSource: | Public |
| waterViewYN: | no |
| basementType: | Full, Partially Finished, Walkout Level |
| centralAirYN: | yes |
| flooringType: | Carpet, Hardwood, Luxury Vinyl Plank |
| lotSizeUnits: | Square Feet |
| municipality: | GUILFORD TWP |
| tidalWaterYN: | no |
| waterfrontYN: | no |
| listingLocale: | 200004363644 |
| lotSizeSource: | Estimated |
| showingMethod: | In-Person and Live Video |
| typeOfParking: | Attached Garage, Driveway |
| waterAccessYN: | no |
| waterAvgMonth: | 18 |
| garageFeatures: | Garage - Front Entry |
| windowFeatures: | Replacement |
| electricService: | 200+ Amp Service |
| fireplacesCount: | 1 |
| otherStructures: | Above Grade, Below Grade |
| parkingFeatures: | Asphalt Driveway |
| taxAnnualAmount: | 4530 |
| totalSqftSource: | Estimated |
| unparsedAddress: | 6419 Penn National Dr, Fayetteville, PA 17222-9658, United States |
| waterOrientedYN: | no |
| yearBuiltSource: | Estimated |
| internetServices: | Cable |
| municipalTrashYN: | no |
| navigableWaterYN: | no |
| riparianRightsYN: | no |
| taxAssessedValue: | 27150 |
| vacationRentalYN: | no |
| wallCeilingTypes: | Brick, Dry Wall |
| belowGradeFinSqft: | 1010 |
| fireplaceFeatures: | Gas/Propane |
| foundationDetails: | Block |
| garageSpacesCount: | 2 |
| leaseConsideredYN: | no |
| newConstructionYN: | no |
| ownershipInterest: | Fee Simple |
| schoolDistrictKey: | 300200396543 |
| seniorCommunityYN: | no |
| waterPrev12Months: | 216 |
| architecturalStyle: | Ranch/Rambler |
| groundRentExistsYN: | no |
| heatingOilAvgMonth: | 220 |
| schoolDistrictName: | CHAMBERSBURG AREA |
| acceptableFinancing: | Cash, Conventional, FHA, VA, USDA |
| drivewayNumOfSpaces: | 4 |
| groundRentPymntFreq: | Annually |
| totalBelowGradeSqft: | 1010 |
| expectedOnMarketDate: | 2026-10-08T00:00:00+00:00 |
| livingAreaSqftSource: | Estimated |
| schoolDistrictSource: | Listing Agent |
| yearMajorRenoRemodel: | 2015 |
| accessibilityFeatures: | None |
| constructionMaterials: | Masonite |
| aboveGradeFinishedArea: | 1661 |
| bathroomsFullMainLevel: | 2 |
| bedroomsCountMainLevel: | 3 |
| condoCoopAssociationYN: | no |
| heatingOilPrev12Months: | 2640 |
| aboveGradeFinSqftSource: | Estimated |
| bathroomsCountMainLevel: | 2 |
| belowGradeFinSqftSource: | Estimated |
| outdoorLivingStructures: | Deck(s) |
| basementFootprintPercent: | 100 |
| bathroomsHalfLowerLevel1: | 1 |
| bathroomsCountLowerLevel1: | 1 |
| numOfAttachedGarageSpaces: | 2 |
| totalBelowGradeSqftSource: | Estimated |
| aboveGradeFinishedAreaUnits: | Square Feet |
| bathroomsHalfAllLowerLevels: | 1 |
| belowGradeFinishedAreaUnits: | Square Feet |
| listOfficeBrokerOfRecordKey: | 121136598678 |
| totalGarageAndParkingSpaces: | 6 |
| bathroomsCountAllLowerLevels: | 1 |
| automaticallyUpdateTaxValuesYN: | yes |



Data services provided by IDX Broker

Listing courtesy of Help-U-Sell Keystone Realty, LLC 7175528560